What can Immopix do with floor plans?
Immopix recognises 2D floor plans automatically and offers two edits: a clean, modern 2D plan or a spatial 3D visualisation. Both are ready in under a minute.
Two options for your floor plan
Modern 2D floor plan (default). Old scans, fax copies or hand-drawn plans are redrawn as a clean, modern 2D plan. Rooms, walls, doors and room names stay in place, only stains, creases and messy lines disappear. Nothing is added and nothing is invented. The plan is only made legible.
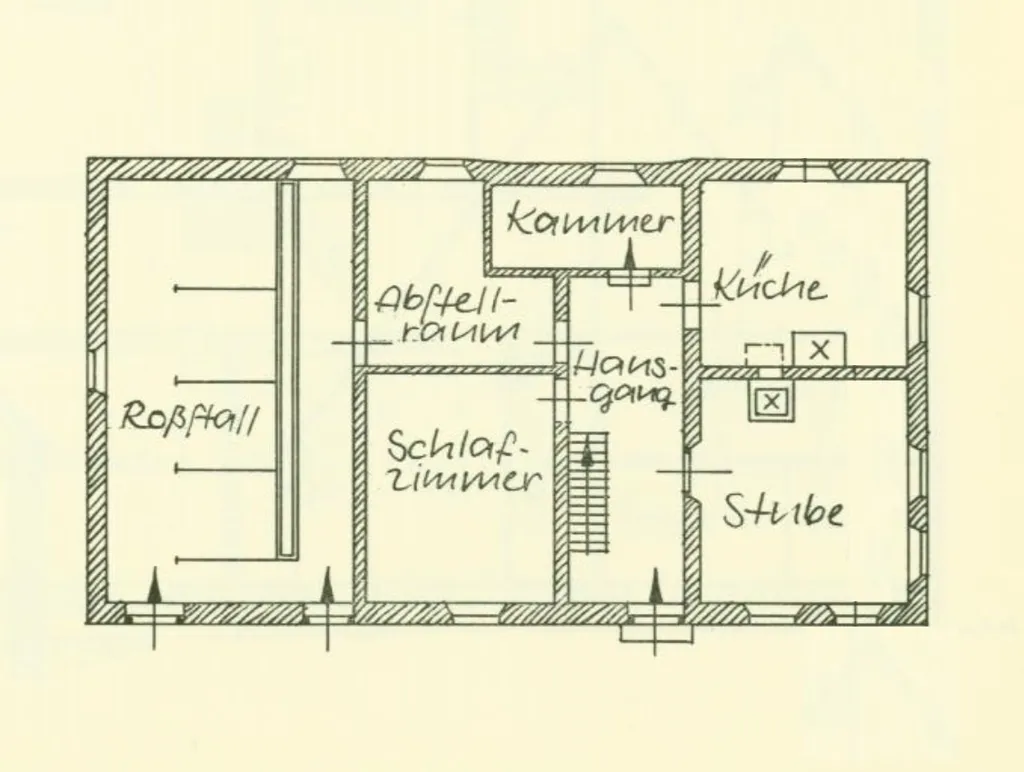
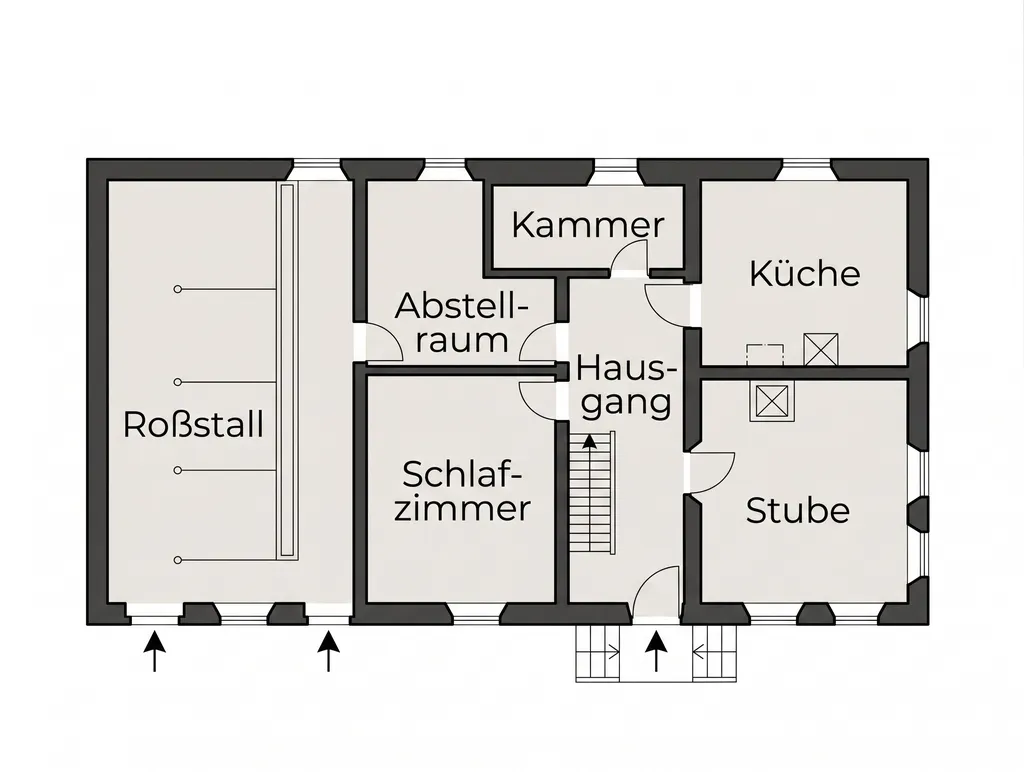
Tip: Immopix keeps clearly legible area figures and leaves out numbers it is unsure about. Quickly check the measurements and room names against the original before you publish.
3D visualisation. From the same 2D plan, Immopix creates a spatial view with walls, floors and furniture. It makes the layout easier for buyers to picture, but deliberately deviates from the original.
Important: the result is only an approximate representation.
Walls, windows, doors and stairs can be missing, added or placed elsewhere. The room layout does not always match the original. Use the 3D view only for a first spatial impression, not as a reliable floor plan.
How it works
- Upload the floor plan (scan, screenshot or photo)
- Immopix detects the plan type automatically
- The 3D visualisation is ready in under a minute
If the detected plan type is wrong, you can change it manually and restart the edit.
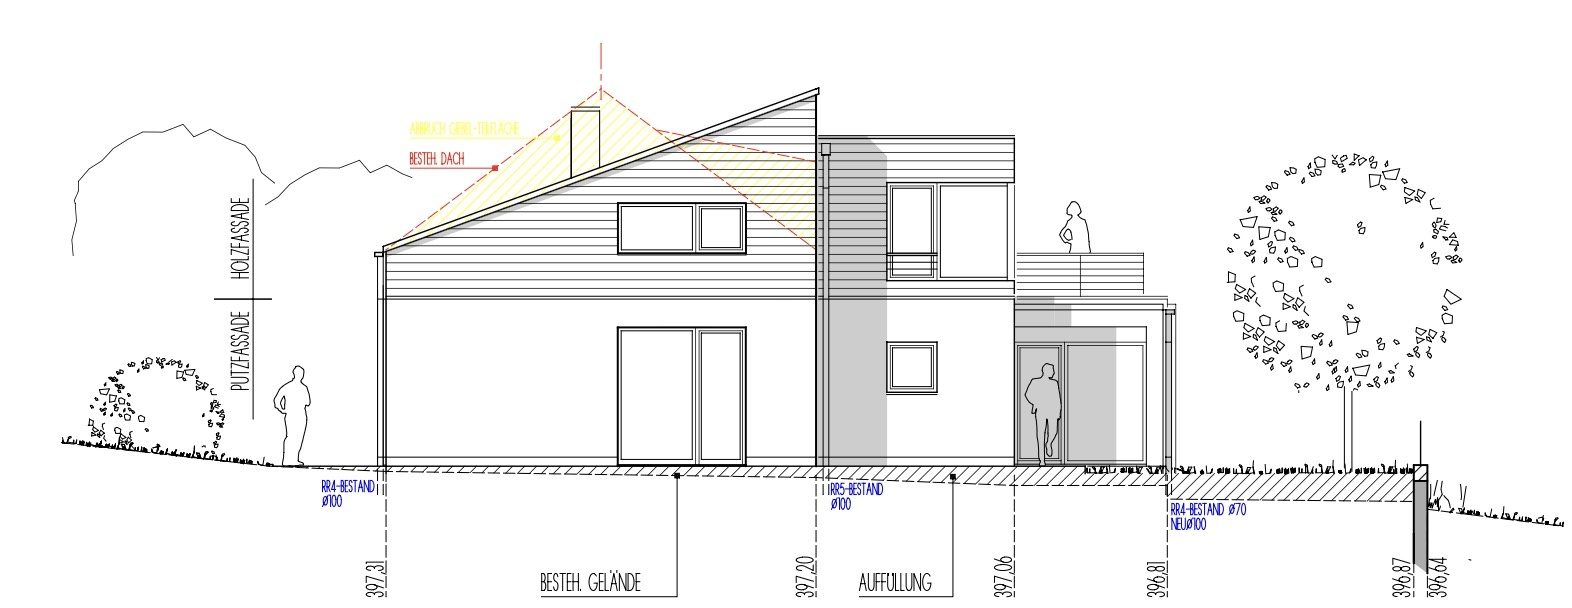 2D original
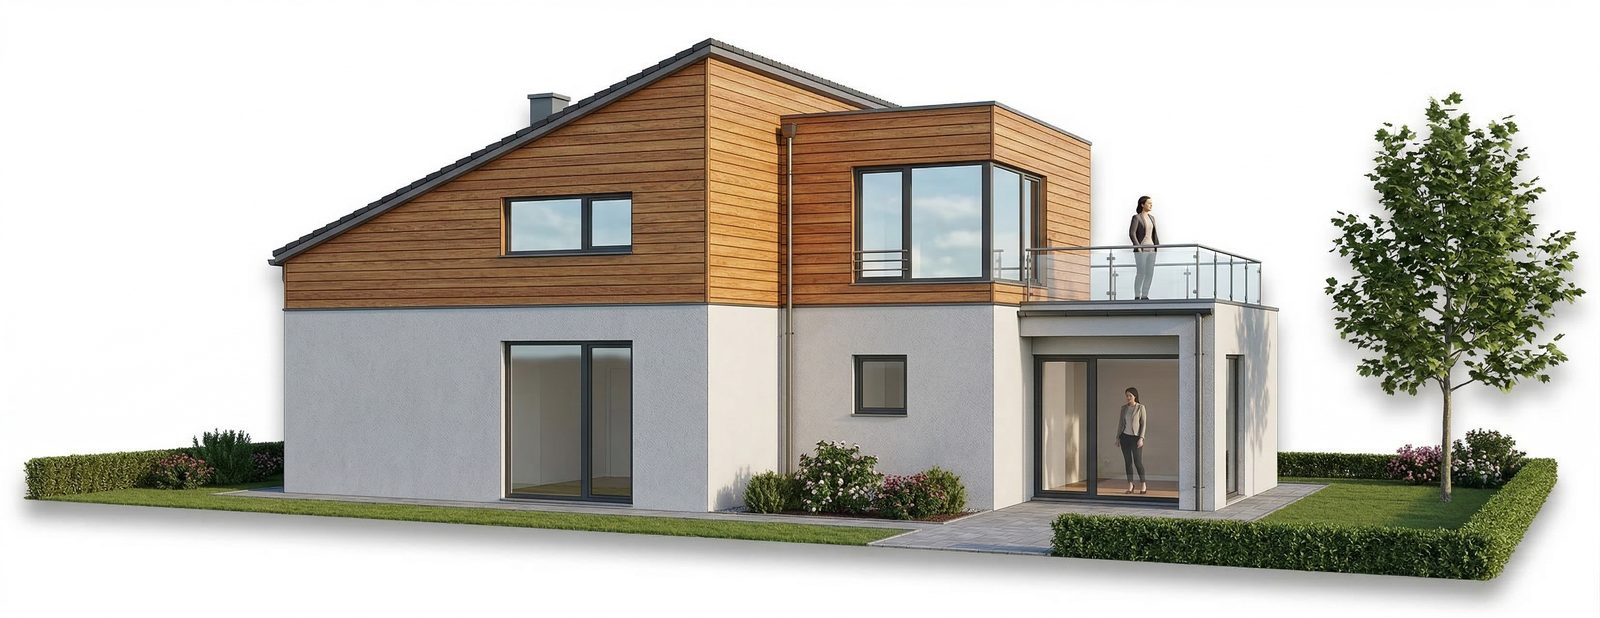 3D result
Which plan types are supported?
Immopix recognises three plan types automatically:
Floor plan (top view)
The classic apartment floor plan seen from above. It shows the room layout, wall runs and door openings. From this, Immopix creates a spatial view with walls and floors that orients buyers better than a flat plan.
Elevation
Facade and side views of the building with roof, windows and storeys. Especially useful for new-build projects or multi-family houses, where the external appearance matters.
Section (cross-section)
The vertical section through the building shows storey heights, roof pitch and basement depth. Technical information that is otherwise hard to read becomes understandable at a glance.
How accurate is the 3D representation?
The 3D representation is an approximate representation, not a true-to-scale reproduction. It conveys a good sense of space but makes no claim to technical accuracy.
What it does well:
- Conveys a sense of space: buyers see how rooms relate to each other and how large they feel
- Makes orientation easier: even without experience reading building plans, people grasp the layout quickly
- Improves listings: a spatial view draws more attention than a flat 2D plan
Where the limits are:
- Scale: the 3D view is not to scale. Exact room measurements cannot be read from it.
- Details and layout: walls, windows, doors or stairs can be missing, added or placed elsewhere. The room layout is not reproduced correctly in every case.
- Design choices: Immopix interprets the plan and makes its own decisions on colours, materials and furnishing.
Deviations from the original plan are normal and not a fault. This is down to how AI-based visualisation works.
Recommendation for practice
Label 3D floor plans in your exposé as "3D visualisation (illustrative)". That sets the right expectations with prospective buyers and is legally clean.
The 3D floor plans work well as an addition to the exposé, but not as a replacement for professional architectural drawings or standards-compliant building plans.