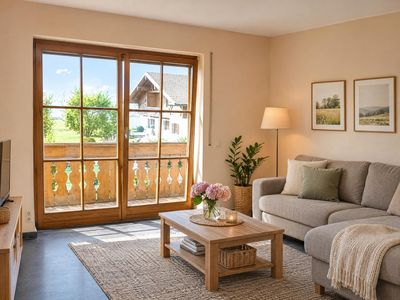
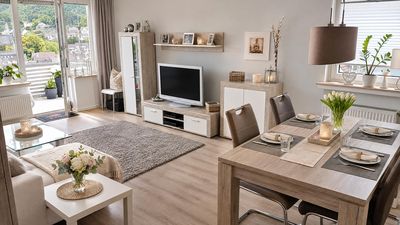
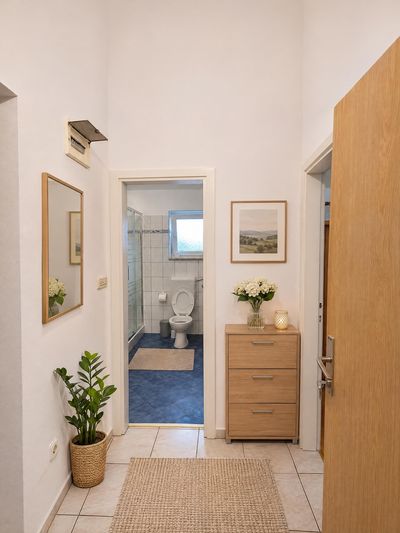
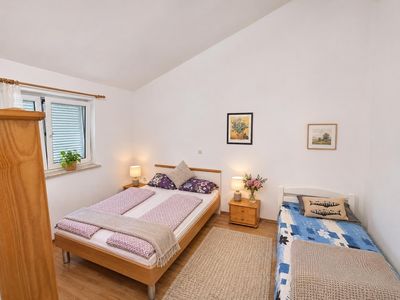
Living and dining area
Before and after comparison · AI-enhanced with Immopix
Before

After · AI-edited

The photo shows an open-plan living and dining area in an attic flat with an integrated kitchenette. The room is laid with light parquet flooring and features several sloping roof windows that let in natural light. In the background, there is a light-coloured corner sofa on a grey rug, whilst a wooden dining table with dark upholstered chairs stands in the foreground. To the left, a wood-effect kitchen unit with a dark worktop and extractor hood is visible. The room appears lived-in and displays numerous personal belongings, children's toys and houseplants.
Enhance your own photo for free
Upload a property photo and get the AI-enhanced result in under 2 minutes.
Enhance a photo for freeNo credit card required