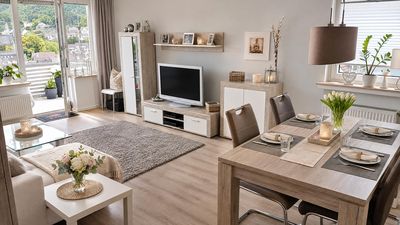
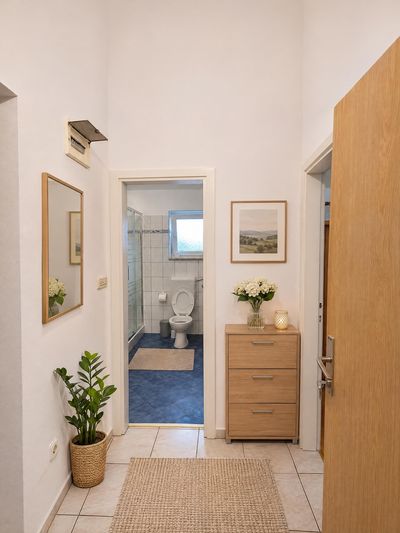
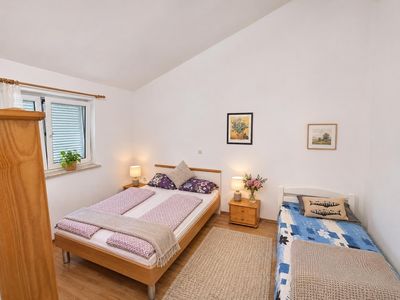
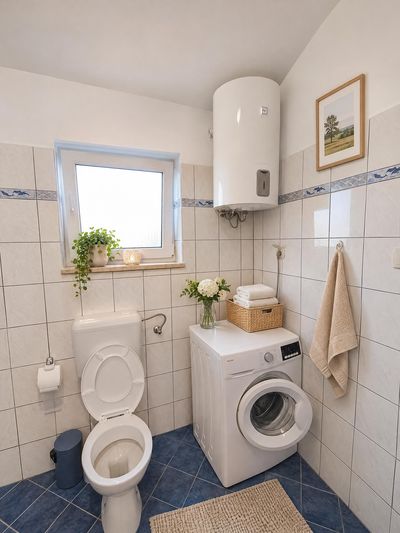
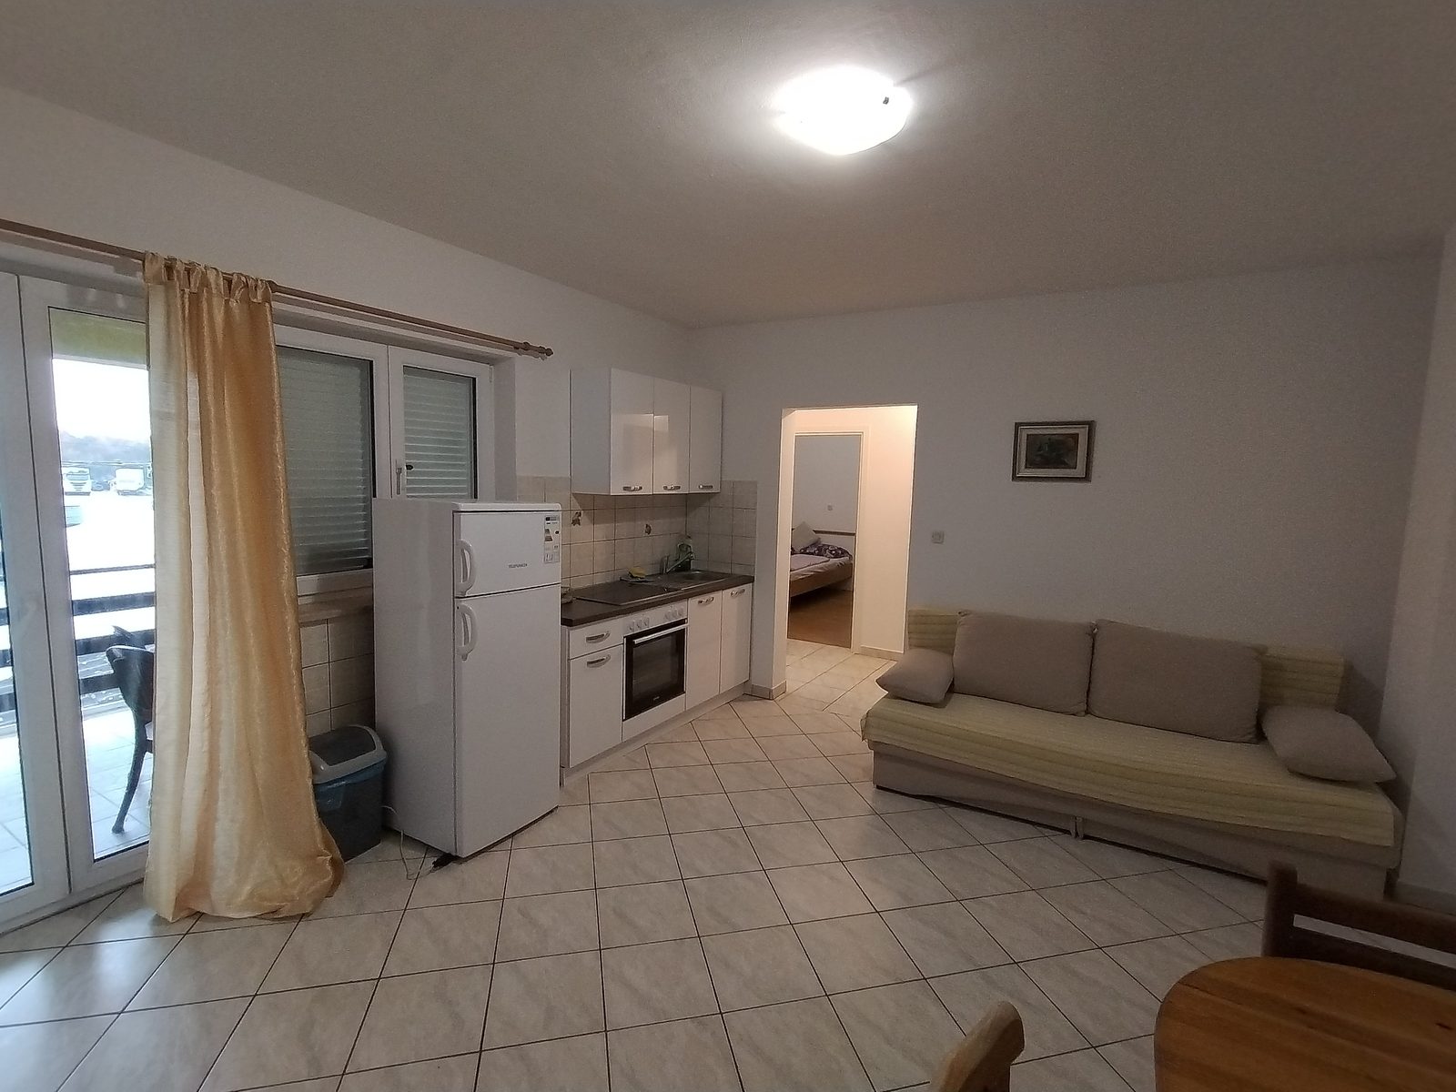
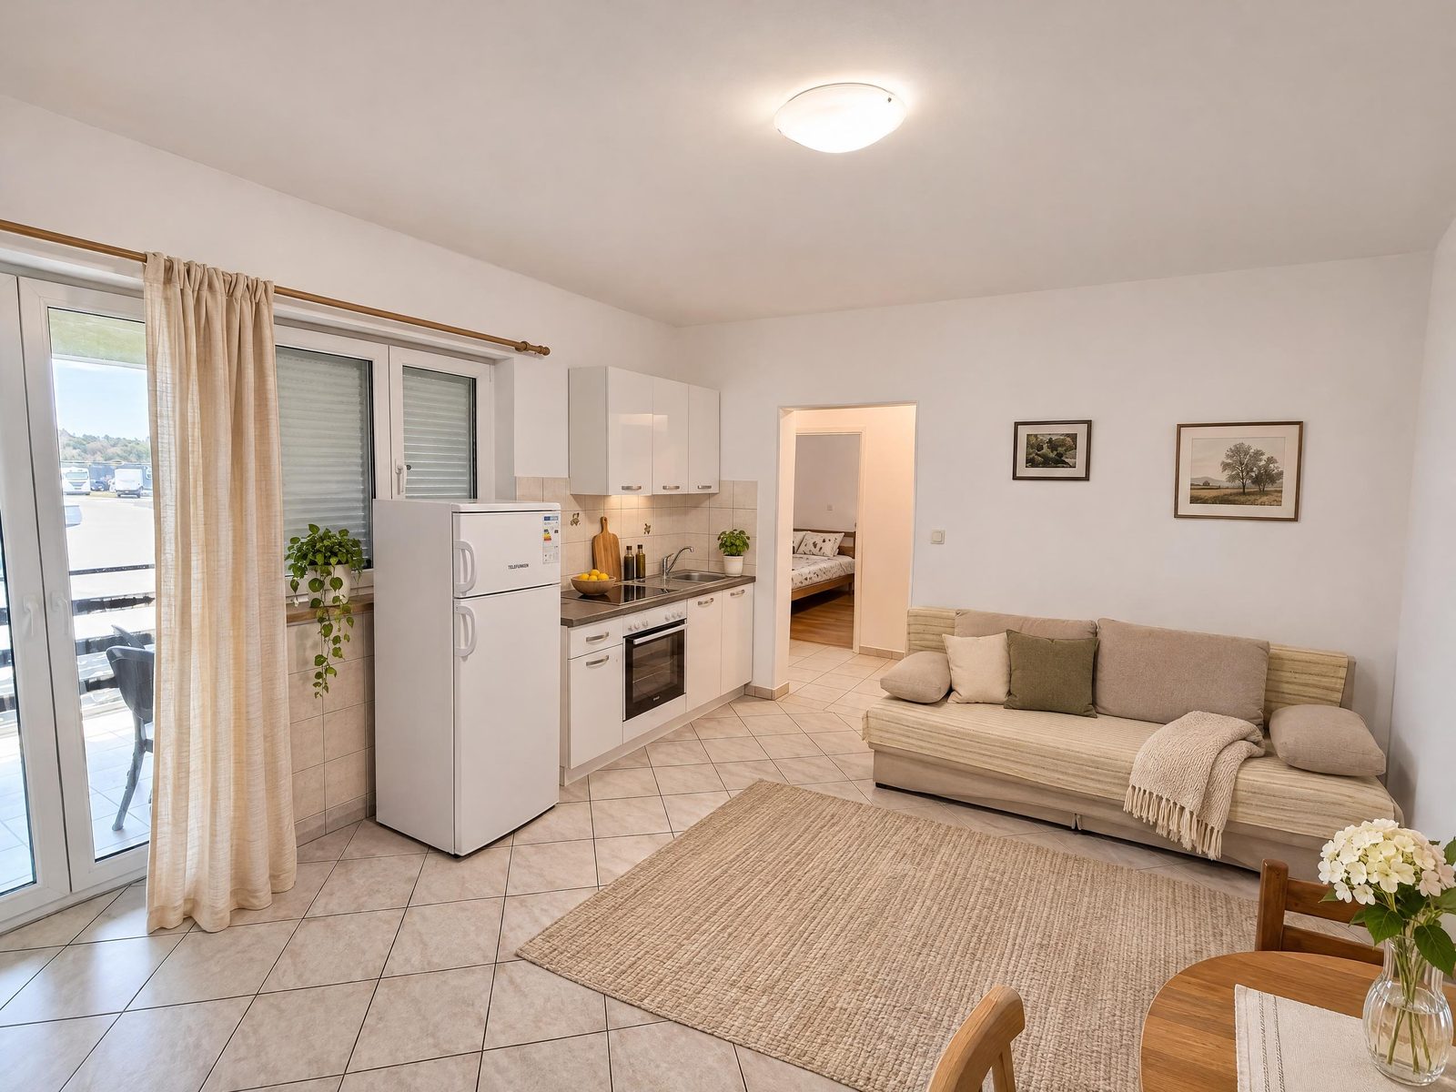
Open-plan living and kitchen area
Before and after comparison · AI-enhanced with Immopix
Before
After · AI-edited
Indoor
Living room
Residential
The photo shows a combined living and kitchen area with light-coloured, diagonally laid floor tiles and white walls. On the left-hand side is a white fitted kitchen unit with wall cupboards, hob, oven and a freestanding fridge. Beside it, a glazed balcony door with a yellowish curtain leads outside. To the right of the room is a beige sofa with several cushions, with a small picture hanging on the wall above it. An open doorway in the background provides a view into an adjoining bedroom.
Enhance your own photo for free
Upload a property photo and get the AI-enhanced result in under 2 minutes.
Enhance a photo for freeNo credit card required