Exterior / Balconies
Before and after comparison · AI-enhanced with Immopix
Before

After · AI-edited

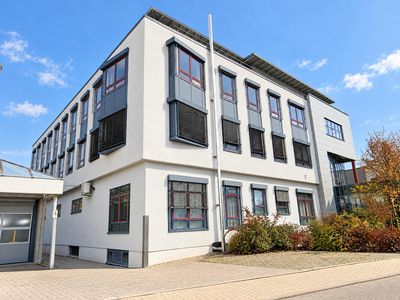
The photograph shows the rear elevation of a modern three-storey terraced development. The light, cream-coloured façade features grey slatted roller blinds and small patio areas on the ground floor. On the first floor are balconies with timber railings in metal frames, supported by a steel structure. Large glazed areas reflect the opposite woodland and suggest generous natural light for the interiors. The small square windows on the top floor feature timber frames. The outdoor area in front of the building consists of lawns and paved sections.
Enhance your own photo for free
Upload a property photo and get the AI-enhanced result in under 2 minutes.
Enhance a photo for freeNo credit card required